
Embark Incubation Space
27,000 sq ftManyata, Bangalore
Track 3 · Space · Design preview
Two design directions for NIKE's next Bengaluru home, with the benchmarks and past work behind them.
Chapter 1
Seat mix and meeting-room mix from comparable offices. Switch between GCC offices and fashion and retail offices, or lay them over each other.
Read-across
Bars show the range found across projects, on a 0–100% scale. Source: Space Matrix internal projects benchmarked, corroborated against global trend and research data post 2021.
Chapter 2
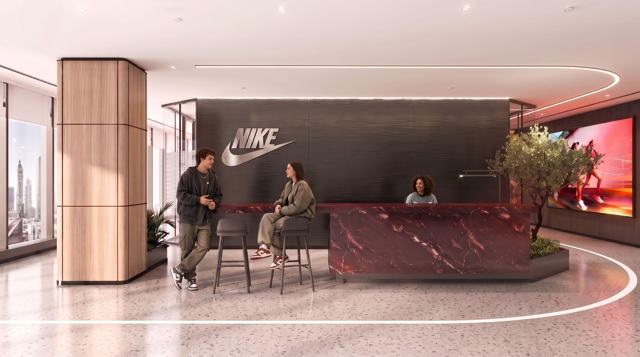
Each concept comes with a material story and four spaces: arrival, open office, break out and cafeteria. Pick a concept, walk through it, then slide between the two.
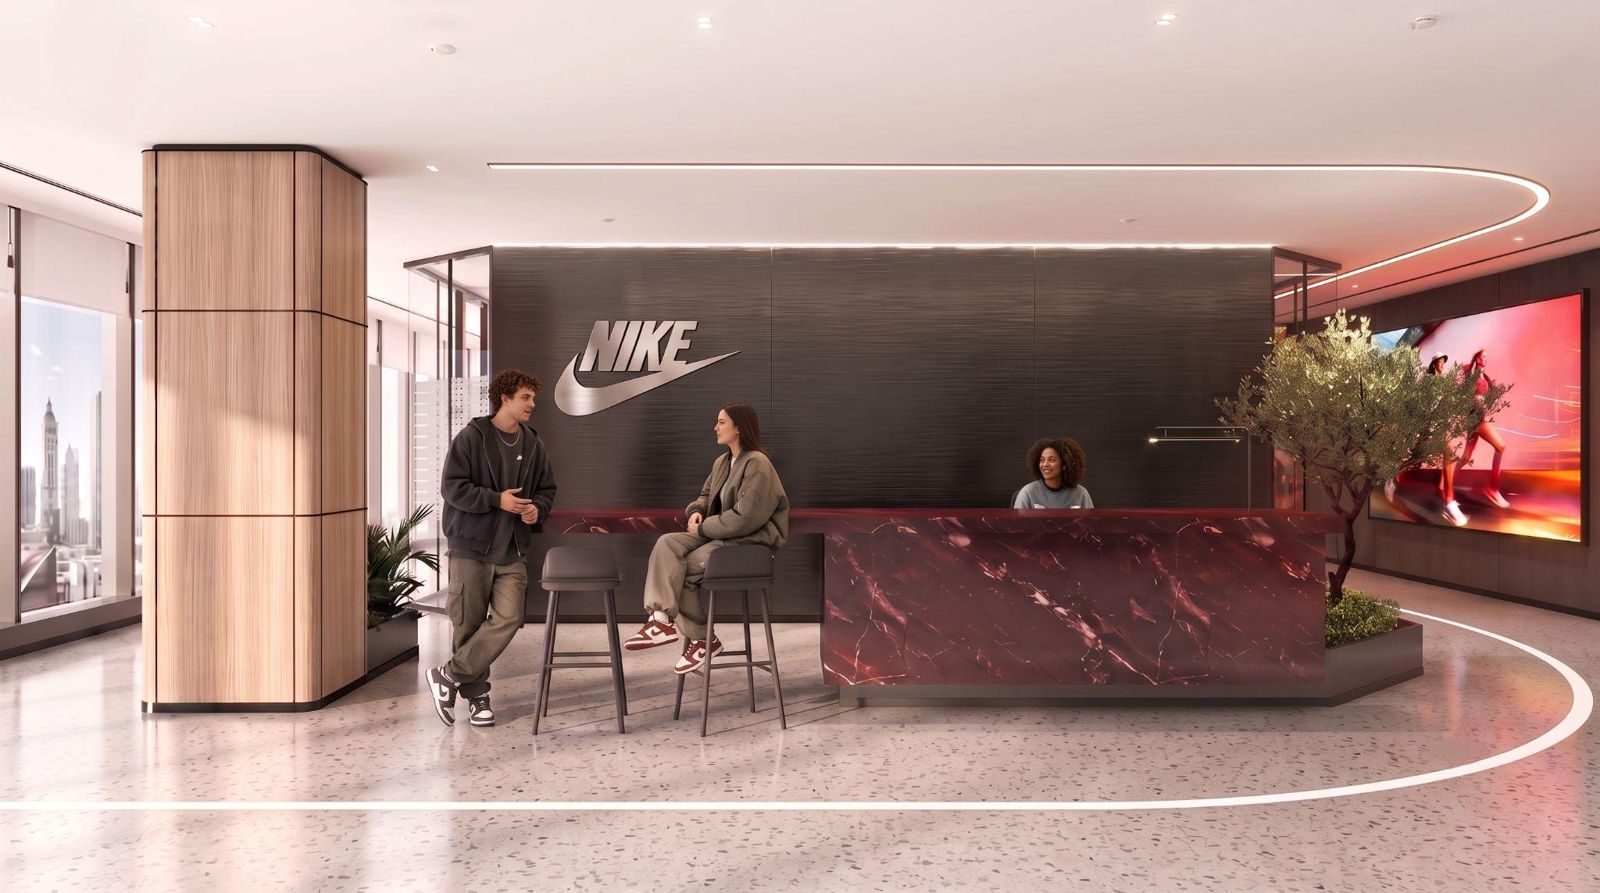
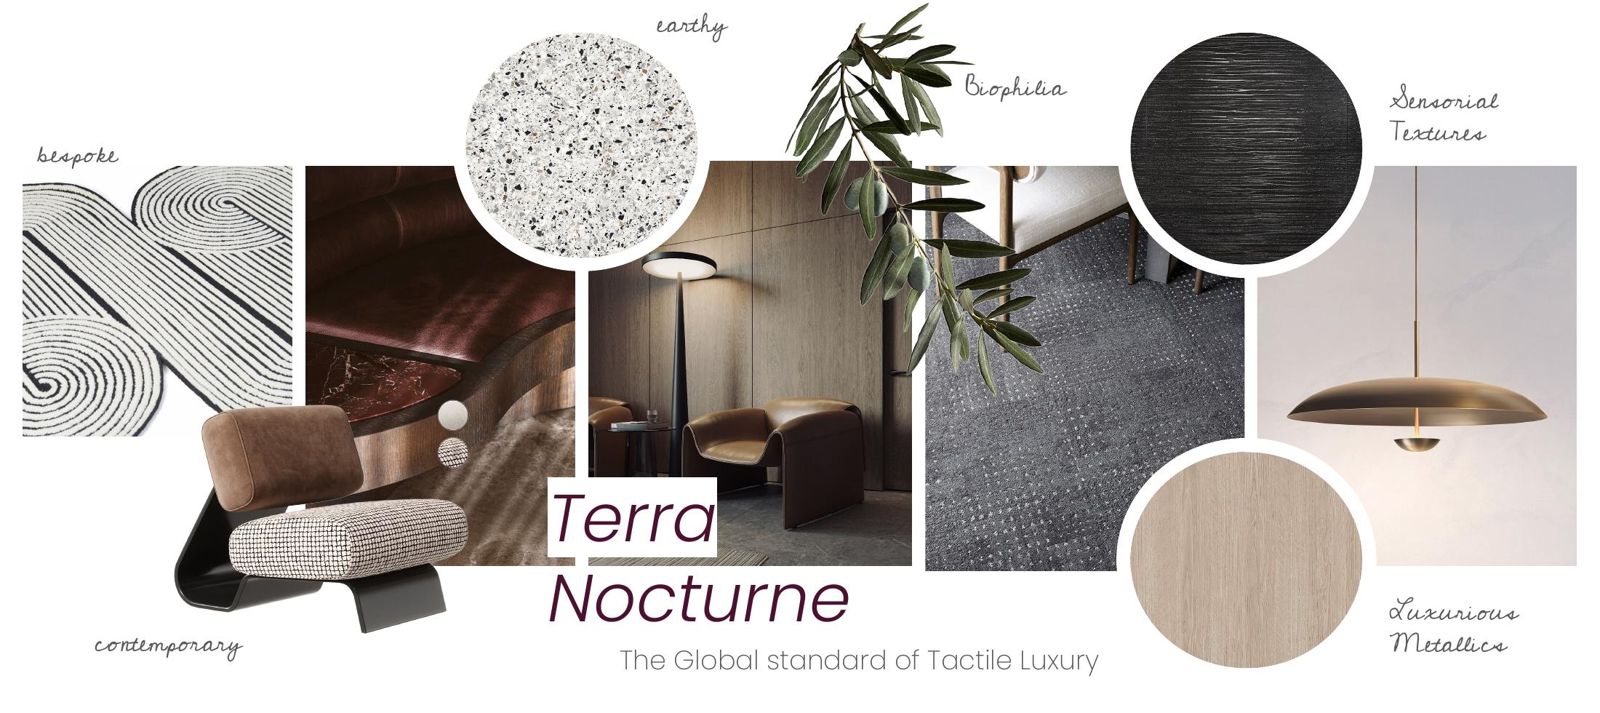
Concept 01
The global standard of tactile luxury
Drag the handle, or use the arrow keys, to move between Concept 01 on the left and Concept 02 on the right.
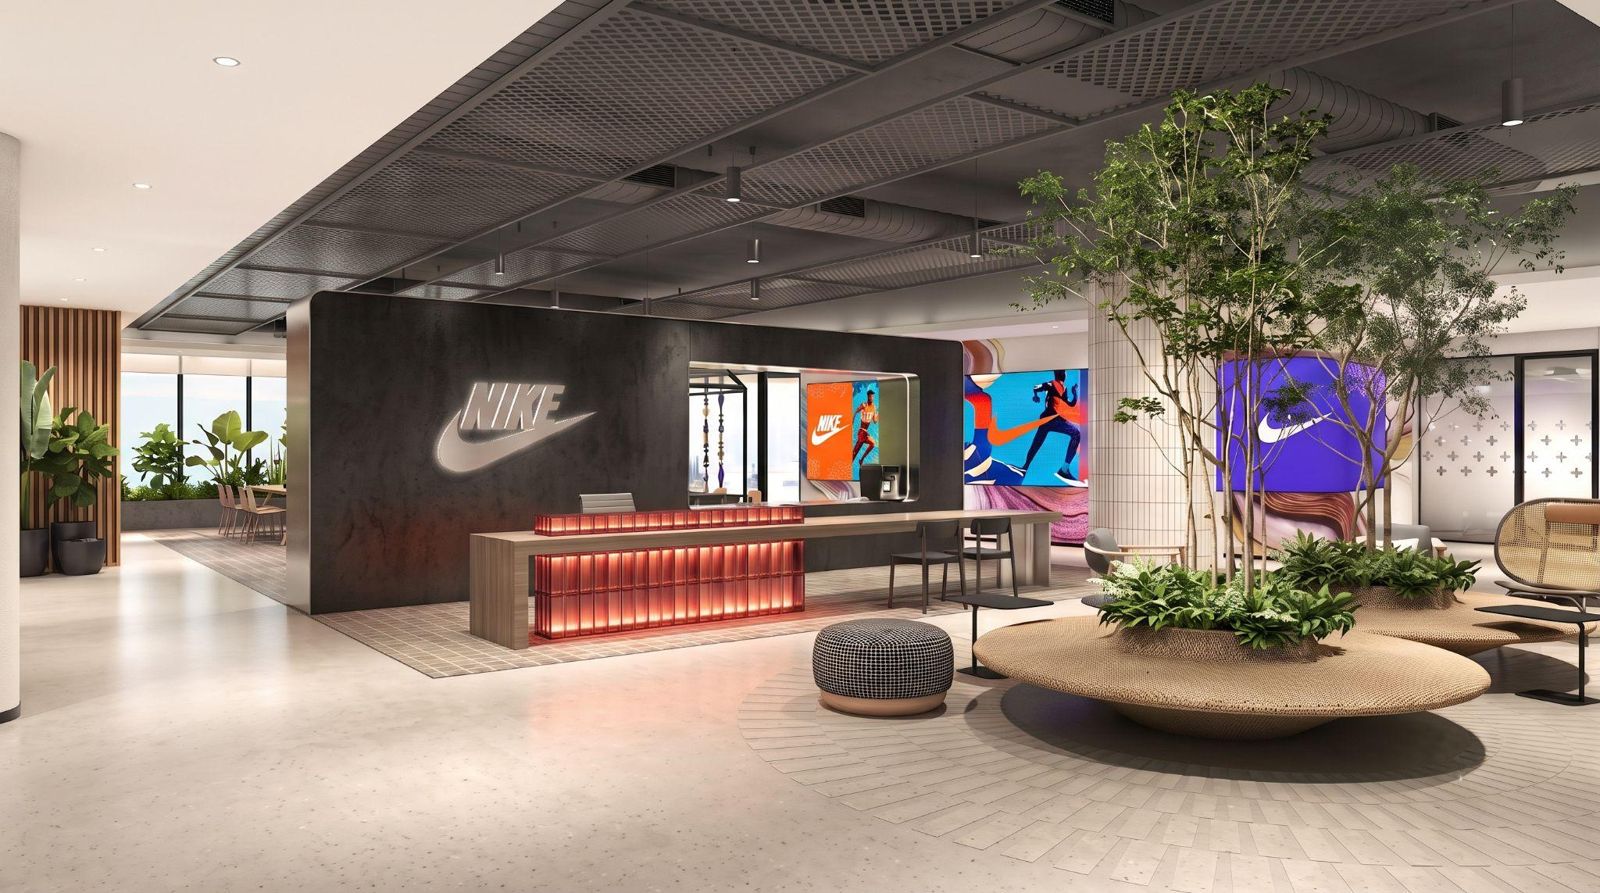 Concept 01Concept 02
Chapter 3
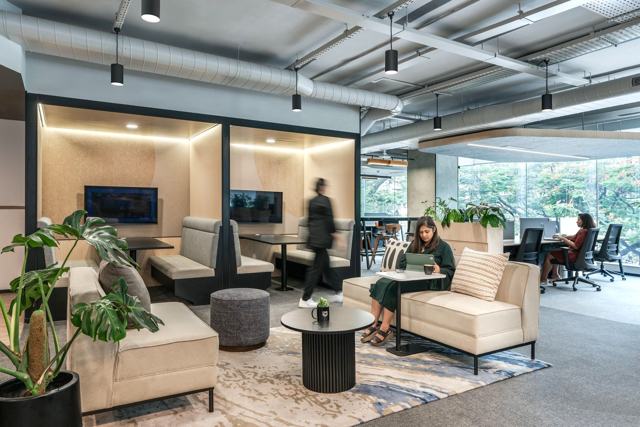
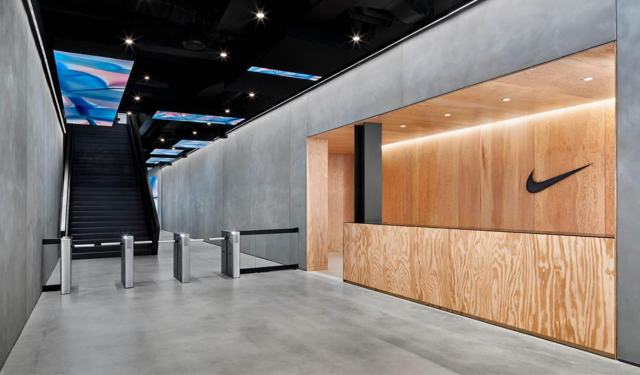
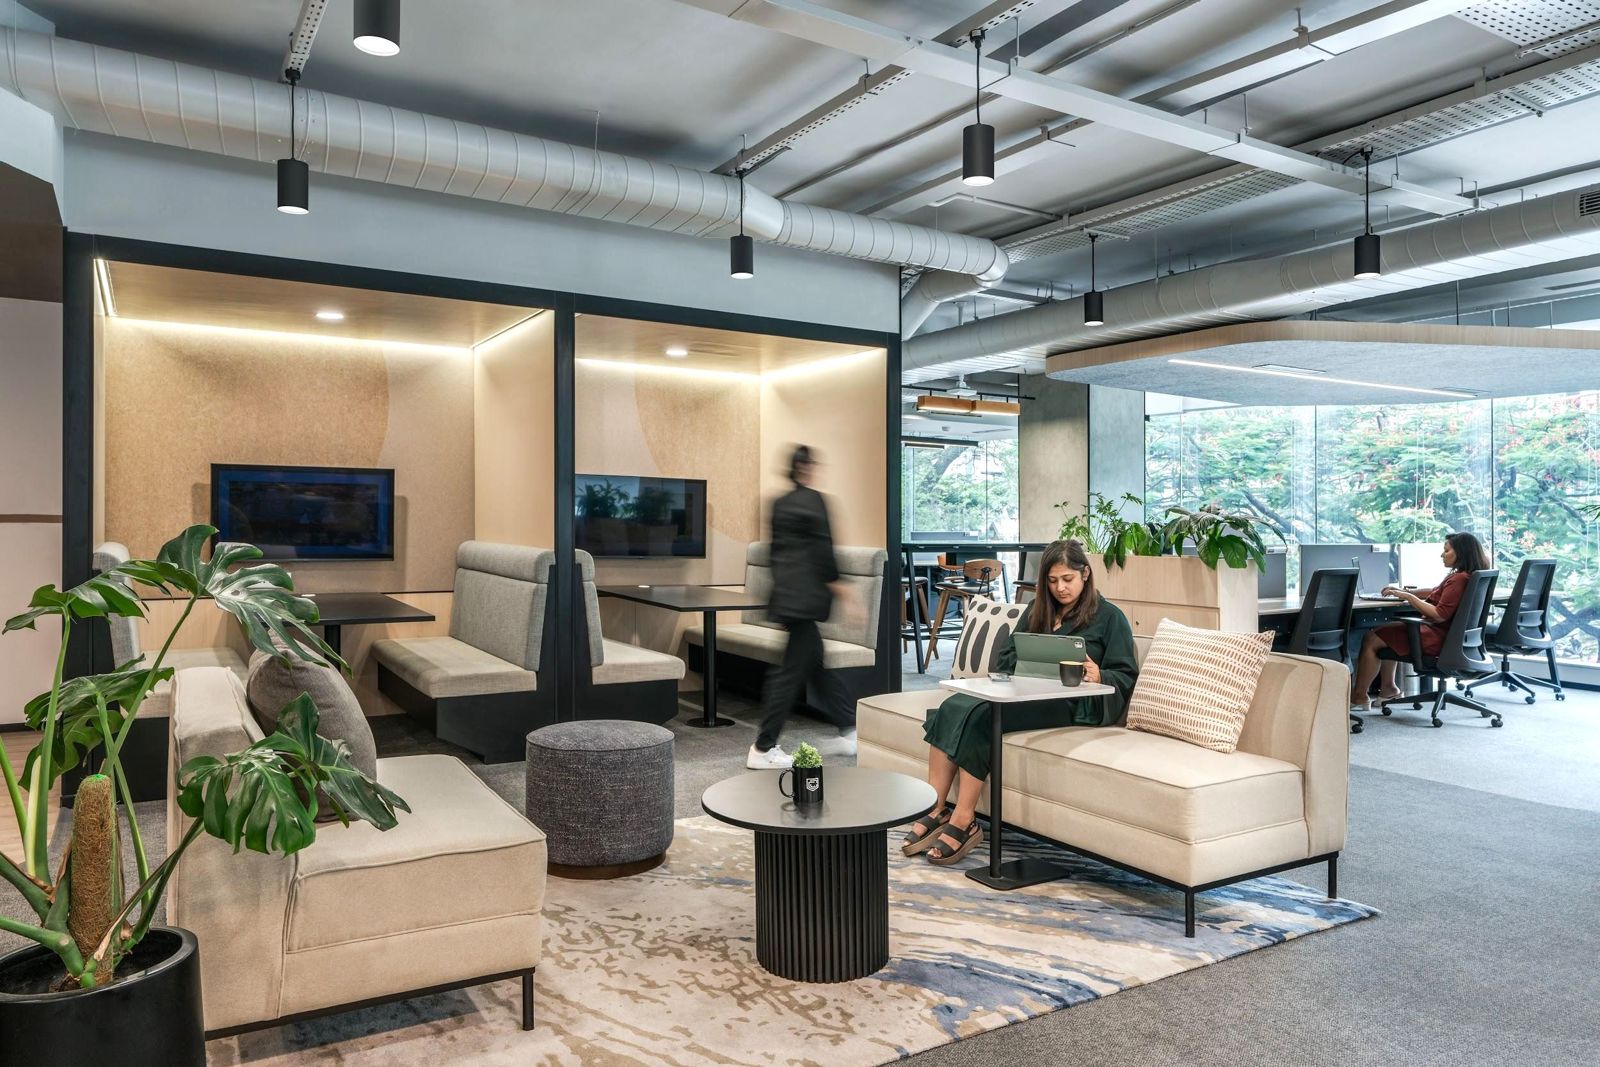
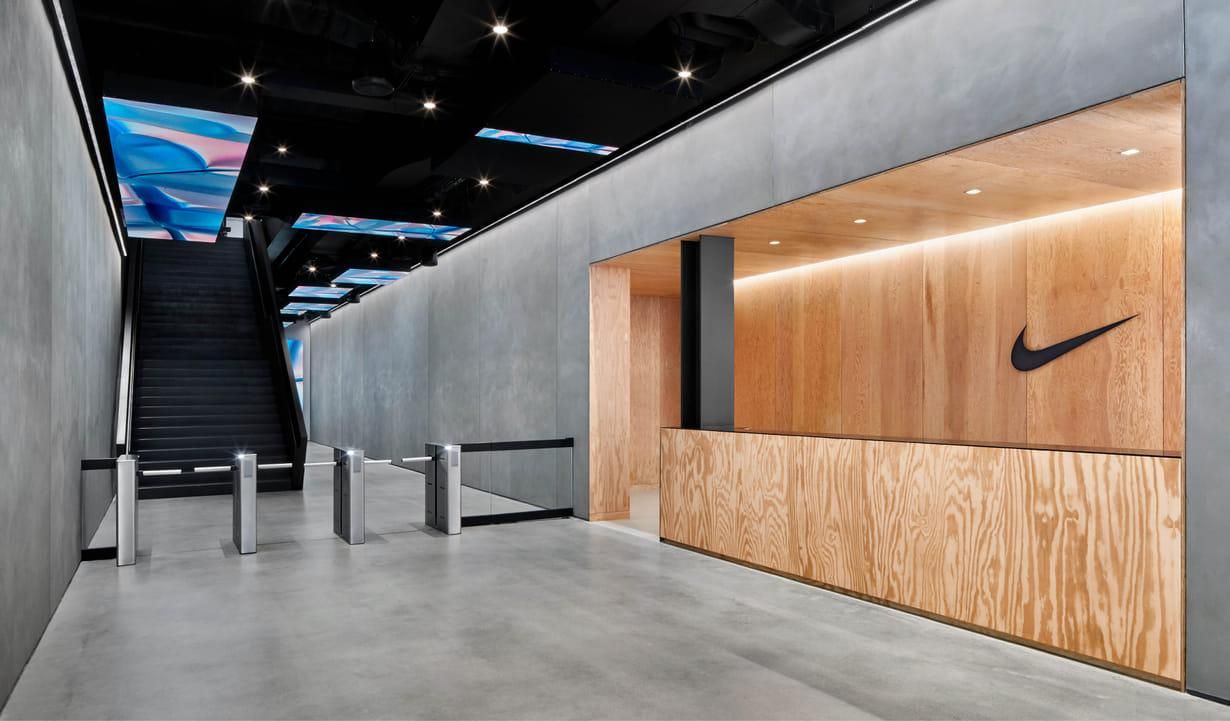
Two Bengaluru projects from our key experience, followed by workplaces from around the world where brand and everyday work share the same floor. Tap any image to open the gallery.
Large floor plates for technology and enterprise teams.
Brand, sport and storytelling built into reception, pantry, stairs and team areas.
Next step
Tell us which direction feels most like NIKE. We will fit it to your floor plate and headcount, then run design, fit-out and operations to a 90-day build from design sign-off.